
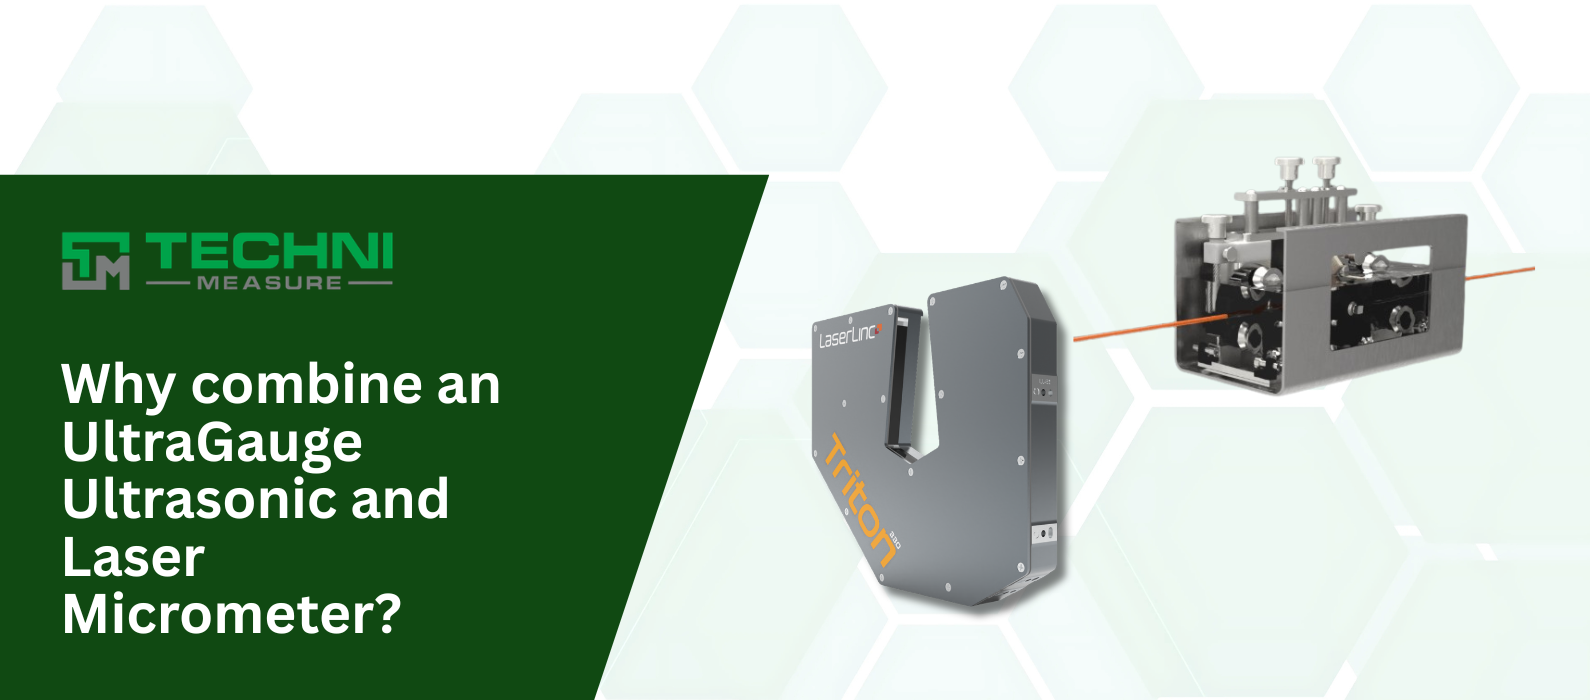
Why combine an Ultragauge Ultrasonic System and a Laser Micrometer?
The UltraGauge+ systems from LaserLinc seamlessly integrate with laser micrometers to deliver highly accurate measurements of outside diameters. This effective combination allows for detailed evaluations of outer diameter (OD), ovality, and inner diameter (ID).
By combining an UltraGauge ultrasonic gauge with a laser micrometer, you create a comprehensive real-time in-process measurement system. This system calculates both internal (ID) and external (OD) diameters, as well as wall thickness for materials such as tubes, hoses, and pipes. This combination is widely used in manufacturing to enhance quality control, optimise production, and reduce material waste.
The ultrasonic gauge measures the wall thickness and helps determine the inner diameter (ID) in a typically water-filled tank, while the laser micrometer accurately measures the outer diameter (OD). Together, they provide a complete dimensional profile of the product.
By integrating these technologies, operators can collect essential in-process measurements, helping to minimise material waste, enhance product quality, and accelerate startup times. This integration delivers a comprehensive view of the product’s geometry, including eccentricity, which indicates how centred the inner hole is. The data collected is fed into a single integrated system (Total Vu HMI), ensuring instant feedback and allowing for immediate adjustments to manufacturing equipment. This reduces material waste, lowers scrap rates, and ensures higher tolerance levels.
We offer a variety of UltraGauge ultrasonic gauges and laser micrometers that can be tailored to meet your specific requirements.
